Save
Ask
Tour
Hide
Share
$4,000
10 Days On Site

11 Pond View Way 11 A
Northborough, MA 01532

For Rent|Residential Lease|Active
3
Beds
2
Total Baths
2
Full Baths
2,093
SqFt
$2
/SqFt
1976
Built
County:
Worcester
11 Pond View Way 11 A11 Pond View Way 11 A11 Pond View Way 11 A11 Pond View Way 11 A
Save
Ask
Tour
Hide
Share

Mortgage Calculator

Monthly Payment (Est.)

Enter an interest rate to see your estimated monthly payment.
Calculator powered by Showcase IDX, a Constellation1 Company. Copyright ©2026 Information is deemed reliable but not guaranteed.

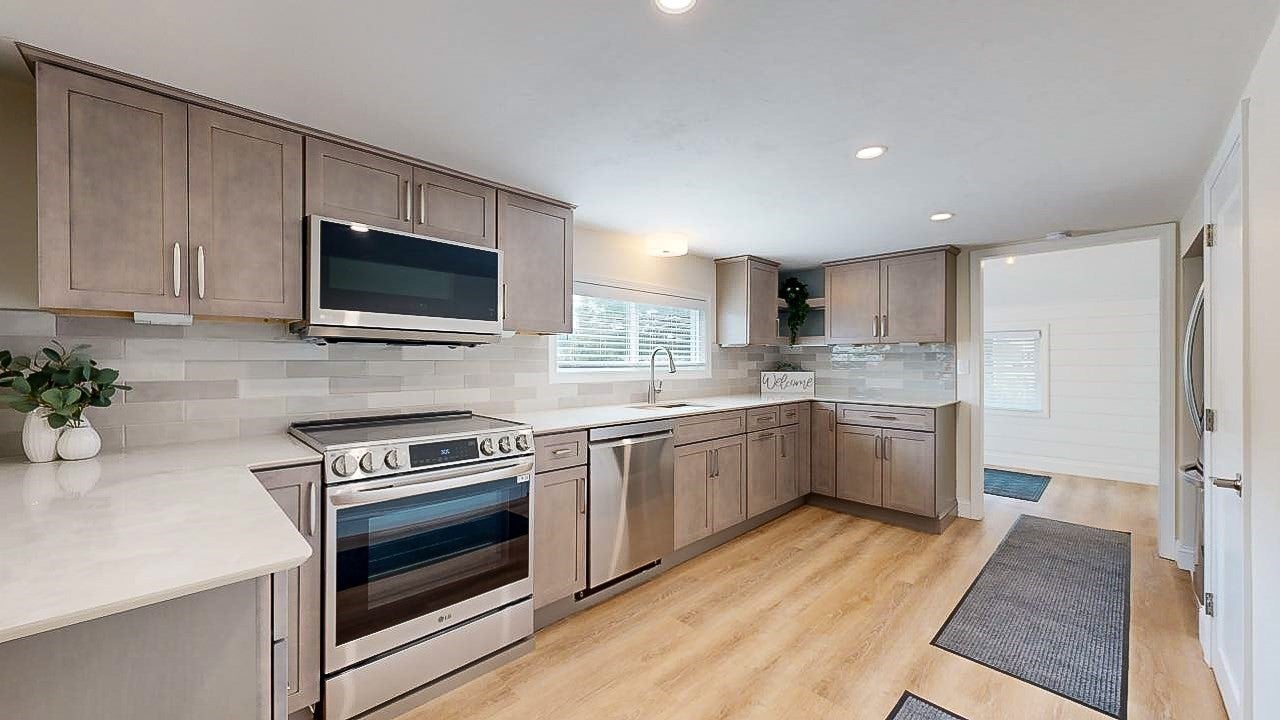
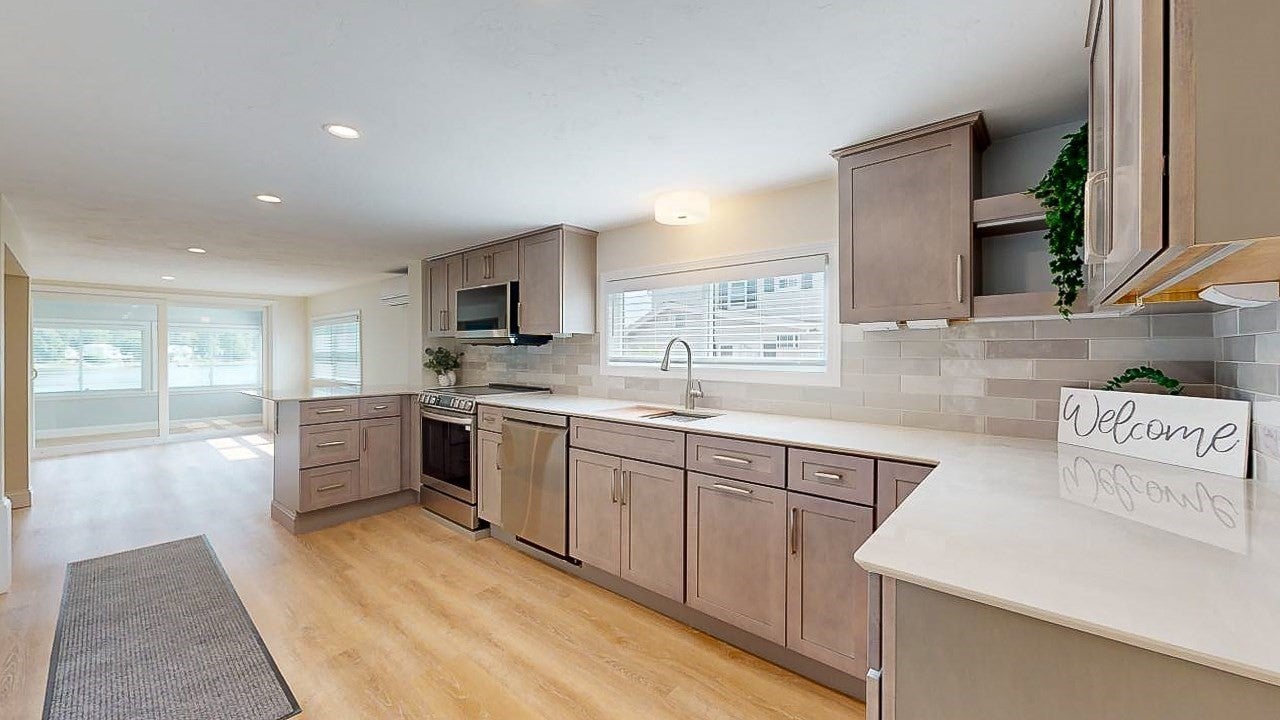
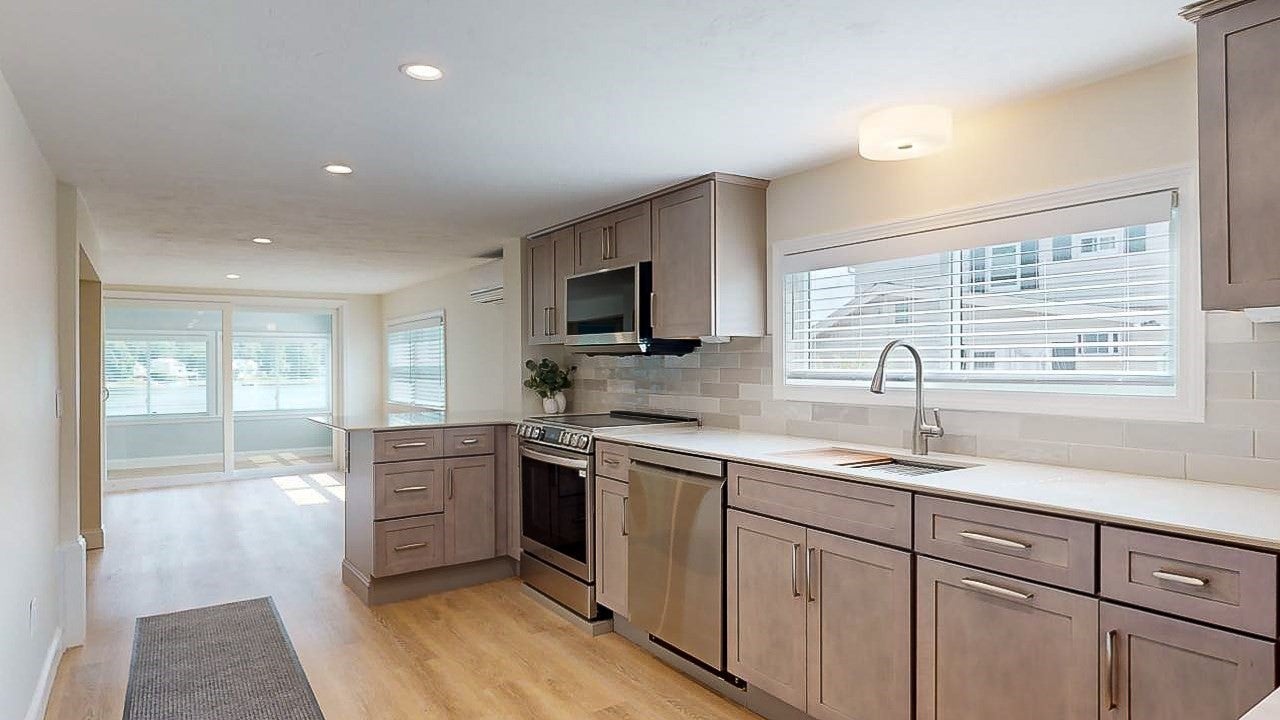
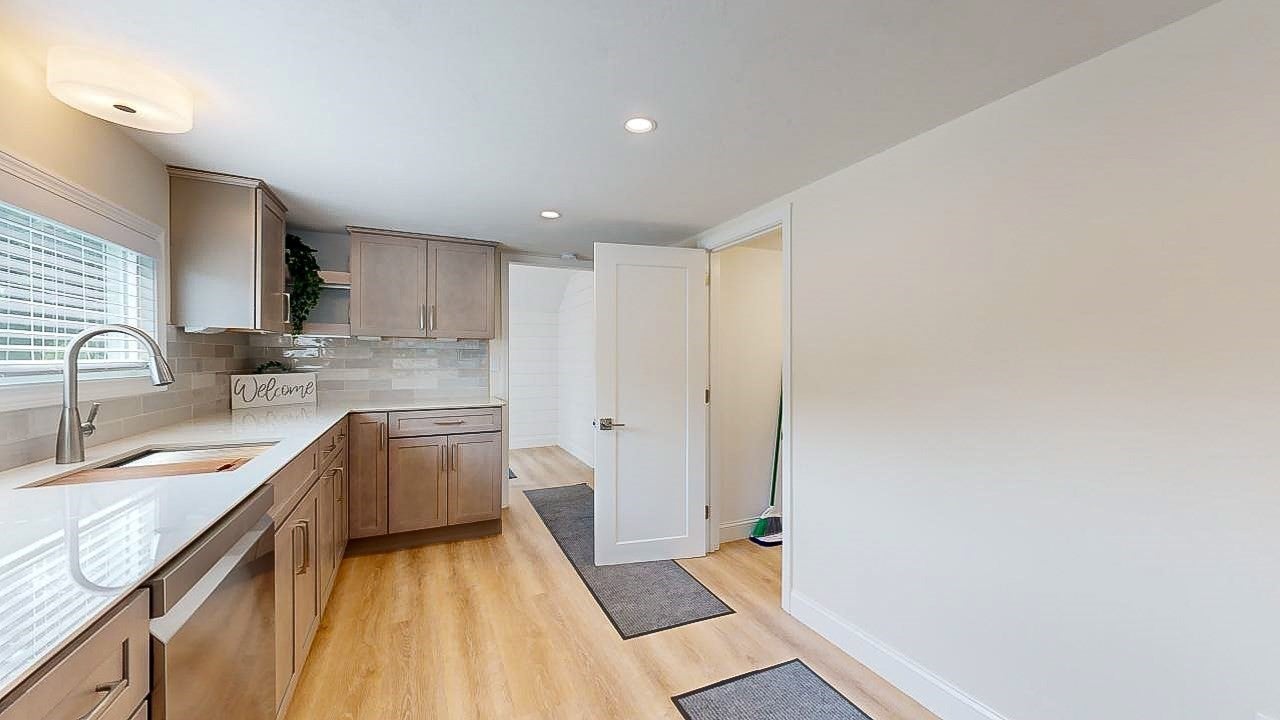
Completely Recently Renovated Waterfront Home. Pristine Rental located just minutes from 290, w/ easy access to Schools, Shopping, Outdoor activities and More. This is unlike anything else in the area. Loaded with High End Amenities & Upgrades, Central Air, Custom Designed Kitchen featuring Marble Countertops, Stainless Appliances, Recessed Lighting, & Easy-Care Laminate Flooring w/ Slider to a Private 4 Season Room with Spectacular Views of Solomon Pond. Large Living Room with Open Floor Plan to the Kitchen so you do not miss a thing when entertaining family and friends. First Floor Main Bedroom with Full Bath. Mud Room Entrance. The Second Story features 2 Bedrooms, another Full Bath and Bonus Huge Walk-in Closet. Every Room has ample closet space. Love the Outdoors? Wait until you see the water views from the 3 decks overlooking the Pond! This is truly a Special home and a Rare find!

Save
Ask
Tour
Hide
Share
Listing Snapshot
Price 
$4,000
Days On Site 
10 Days
Bedrooms 
3
Inside Area (SqFt) 
2,093 sqft
Total Baths 
2
Full Baths 
2
Partial Baths 
N/A
Lot Size 
N/A
Year Built 
1976
MLS® Number 
73587083
Status 
Active
Property Tax 
N/A
HOA/Condo/Coop Fees 
N/A
Sq Ft Source 
Plans
Friends & Family
Recent Activity
5 days agoListing updated with changes from the MLS®
2 weeks agoListing first seen on site
General Features
Available on 
2026-11-16
Disclosures 
Pricing for Max 4 Occupants. Fireplace Not in Use. Hold Harmless Waiver to be signed for Pond Enjoyment. No motorized Boats/Swimming. Some outdoor area common with unit below. Tenant pays own utilitiescabletown trash bags. Landlord pays water/sewer and provides lawn/snow maintenance.
Parking Spaces 
2
Pets 
Breed RestrictionsDogs OKSize LimitYes
SqFt Above 
2093
SqFt Total 
2093
Interior Features
Appliances 
RangeDishwasherMicrowaveRefrigeratorWasherDryer
Cooling 
Fireplace 
Yes
Fireplace Features 
Living Room
Fireplaces 
1
Flooring 
Laminate
Heating 
ElectricDuctless
Interior 
Master DownstairsPantryOpen FloorplanRecessed Lighting
Laundry Features 
Electric Dryer HookupWasher HookupIn Unit
Main Level Bedrooms 
1
Bathroom 1 
Dimensions - 8x8Level - MainArea - 64
Bathroom 2 
Dimensions - 11x9Level - SecondArea - 99
Bedroom 2 
Dimensions - 11x20Level - SecondArea - 220
Bedroom 3 
Dimensions - 12x12Level - SecondArea - 144
Kitchen 
Dimensions - 17x12Level - MainArea - 204
Living Room 
Dimensions - 19x27Level - MainArea - 513
Master Bedroom 
Dimensions - 20x15Level - MainArea - 300
Save
Ask
Tour
Hide
Share
Exterior Features
Exterior 
Other
Lot Features 
Waterfront
Patio And Porch 
Deck
View 
Water
Waterfront 
Yes
Waterfront Features 
Waterfront
Waterview 
Water
Community Features
Community Features 
Other
Schools
School District
Unknown
Elementary School
Unknown
Middle School
Unknown
High School
Algonquin
Listing courtesy of Christine Reilly of ERA Key Realty Services - Worcester


The property listing data and information, or the Images, set forth herein were provided to MLS Property Information Network, Inc. from third party sources, including sellers, lessors, landlords, and public records, and were compiled by MLS Property Information Network, Inc. The property listing data and information, and the Images, are for the personal, non-commercial use of consumers having a good faith interest in purchasing, leasing or renting listed properties of the type displayed to them and may not be used for any purpose other than to identify prospective properties which such consumers may have a good faith interest in purchasing, leasing or renting. MLS Property Information Network, Inc. and its subscribers disclaim any and all representations and warranties as to the accuracy of the property listing data and information, or as to the accuracy of any of the Images, set forth herein.

Last checked 2026-10-17 02:45 PM UTC

Neighborhood & Commute
Source: Walkscore
Save
Ask
Tour
Hide
Share